
Experience Masterplanning
Expertise
We are strategic thinkers: architects, urbanists, graphic designers, product designers and visual communicators, driven by the human experience of space. We combine urban analytics, destination strategy, communication design and spatial design to shape human-centric journeys through memorable places - an approach we are developing into a discipline of its own: experience masterplanning for the built environment.
People
Our work always starts with people. We help clients define the strategic positioning of their development through insight into the needs, drivers and behaviours of their target audiences - gathered through direct research and predictive tools that model how people move and behave in space.
Vision
We then set that insight against the client's own ambition for the development, resolving the two into a guiding Experience Vision: a north star the wider design team can plan and test against as the project develops.
Place
Memorable places have site-specific, defining characteristics - ones that can be unearthed through research into history, culture and geographical context, then translated by design into spatial form, use and story. Choreographed holistically and united by a common narrative, those characteristics turn a sequence of moments into a resonant, coherent sense of place.



Experience Masterplanning
Experience Masterplanning builds the user's perspective into complex masterplan and building projects. Where the masterplanning process designs the hardware of a place, Experience Masterplanning designs the software: the vision, principles and strategy that determine what visiting it will actually feel like.
It runs alongside the physical process rather than competing with it, spanning a connected set of human-centric services - from upfront destination positioning at the outset through to post-occupancy placemaking once a place is open and in use.
The value of that perspective is what it surfaces. Working from how people will actually use a development reveals opportunities and innovations a purely spatial process tends to miss, shifting the focus from transactions and functions to what visitors perceive, feel and remember. Better end-to-end experience drives repeat visits and raises the perceived value of the place itself


Deeply engaged in the value of people's experience of the built environment, we capitalise on our combined expertise in urban, architectural, digital and visual design to integrate disparate elements of places into immersive destinations. We believe that defining a clear vision for places helps them define and manifest their place in the world.
Visitor journeys provide insights into the needs of customers, capturing valuable criteria for each project’s offer relevancy. By researching how people will move through spaces and their physical / digital interactions along the way, we have built up an understanding of the basic social layout of space. A careful analysis of pain points and planning out of touchpoints keeps the focus on innovative service designs that will smooth navigation, transitions and anticipate user needs.
A core area of expertise, Spaceagency is recognised as a global leader in wayfinding practice. We have a depth of knowledge and experience in wayfinding and signage for the transport, event, retail, sports, hospitality, commercial and cultural sectors. We employ pedestrian modelling tools to provide transformative evidence-based solutions.
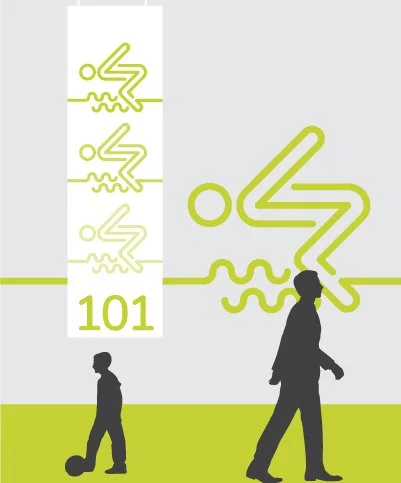
We use powerful graphic communication to tell the story of places. Spanning from public artworks and installations to urban supergraphics, place identity creates stronger recognition and sense of belonging. What makes us unique among environmental graphics practices is that we have the detailed architectural skill base to work alongside larger design teams to seamlessly integrate our work directly into the fabric of the architecture and landscape, avoiding add-on solutions.
Combining our joint expertise in graphic, product and spatial design, we craft unique narrative environments. Our exhibition design work is guided by a conceptual approach where exhibition themes are drawn out and represented by bold spatial concepts, marrying form and content. A singular narrative and design language is carried through from graphics to environmental design, creating a coherent experience.

We are Led by Innovative Thinking
Our work always starts with people: Understanding the psychology of space, we connect knowledge of how people move, behave in and understand buildings and urban spaces with a narrative to curate their journey.
We connect the rigorous and technical disciplines of architecture and urban design with the human focus of communication design and user experience. By concentrating on the interface between the user and the built environment, we connect people to places in meaningful ways.
User-Centric Design
We work at the intersection of design disciplines that too often work in isolation, united by one vision: a compelling, holistic user experience.
Together with our clients and project partners, we build this through a deep understanding of the built environment, human behaviour and visual communication - keeping the user's perspective at the heart of every decision we make.
Chris Lepine, Zaha Hadid Architects (ZHA)
‘Spaceagency were able to present numerous creative proposals which fulfilled the Design Team’s criteria in a way that also helped to enhance many of the spaces. Space Agency was always very professional especially in their ability to meet deadlines and to clearly present their work at Client meetings.’
We Apply a Strategic Approach, Supported by Cutting Edge Technology
Spaceagency employs a methodology developed at the Space Syntax Laboratory at University College London.
It has been tested in practice for over 30 years to forecast patterns of movement and use within cities and complex buildings, uncovering how the layout of an environment shapes people's behaviour before a single sign goes up.
We use this to map how people will actually experience a space — their movement, decision points and interactions — and translate it into design solutions grounded in real behaviour rather than assumption. Within the design of a building, we extend this same thinking into the digital realm, opening up new possibilities for how visitors use and interact with the spaces we create.
Tobias Wallisser
Laboratory for Visionary Architecture (LAVA)
‘Spaceagency formed an important part of the design team and provided valuable creative input into the development of the design language for the project.
We highly appreciate Spaceagency as a creative, productive and cooperative partner and will definitely extend our collaboration.’
We Deliver Excellence
We are known for exceeding expectations. Great design does not come about without passion, creativity and personal commitment.
Underpinned by meticulous attention to detail and artful execution, we ultimately seek to inspire: from those we work with to those who use the spaces we design.
Francesco Amato,
Dar wa Emaar - Cityscape Global 2023
‘It was a successful event for us and a testament to all of you for achieving what looked impossible at one point when we initiated the tender with 8 weeks to go to the exhibition. Not only did you all deliver but the whole experience from design, production and event days was handled excellently.
The event allowed Dar Wa Emaar to establish itself at the event for the first global exhibition and to portray our values and demonstrate our experience to government entities, private companies, suppliers and our customers for residential units.
I encountered many people complementing the quality and experience of our booth. We are all very proud of what was achieved’.
Making complex processes intuitive and natural
We think strategically, led by innovative thinking and supported by cutting-edge technology, including the latest analytical tools and computational models to predict and interpret movement and behaviour, delivering excellence.
The "spatial framework" can be complex on large-scale projects. This is why we always seek to create a visual metaphor that synthesises our research into a comprehensive design concept. Creating topological maps - just as Harry Beck did for the London Underground in the 1930s - helps us simplify this complexity and create a solution that feels natural and intuitive.
Topological Map of the Expo Site
Jamie Geller
Audrey Irmas Pavilion at Wilshire Boulevard Temple, Los Angeles
‘Sarah and her team are cutting edge designers with the ability to suggest the right look without overdoing it. They are so good, we didn’t need more than a few choices to select the proper tone and style we needed to complete a fund raising campaign ….’
Unique Product Design
Every proposal is grounded in thorough analysis — of the brief, client discussions, and the specific context in which we're working, including cultural heritage, local craft traditions and the natural landscape.
This analysis forms the foundation for everything that follows: physical form, material, colour, typography and mapping. The result is a bespoke design solution — one that is deeply rooted in its context, speaks to the architectural language, reflects the client's values, and responds to the cultural and social conditions of the region.
Powerful Graphic Design
We develop a unique graphic language that is highly legible and rooted in the same design principles as the product design - from typeface selection and bespoke iconography to colour, pattern and typographic detail.
Many of our projects require more than one language, and we design for scripts with different character sets or opposite reading directions - such as Arabic and other right-to-left languages - ensuring the graphic system remains clear and consistent across all of them.